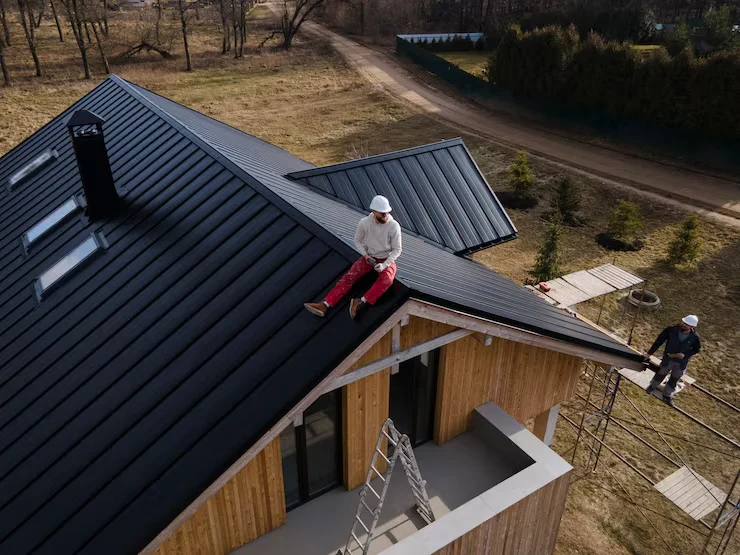
Summer sun on a Plano roof heats the attic below it. That heat can work down into the rooms and stays close to the shingles above. Homeowners asking whether an attic radiant barrier is worth it in Texas often find a sales pitch. The real question is whether a radiant barrier, ventilation or insulation is the better fix.
The honest answer depends on where your ducts are, how much insulation you have, and how well the attic breathes. This guide explains how attic heat works, what radiant barriers, ventilation and insulation each do, what Plano’s current energy code says about attics, and what all of it means for your roof.
Why does attic heat matter in North Texas?
Attic heat matters because it affects both your cooling bill and your roof. Sun-heated shingles and decking radiate heat into the attic, which warms ceilings, ducts and insulation. The Asphalt Roofing Manufacturers Association says excessive heat accelerates the ageing of roofing materials and may drive heat into the living space below.
Plano sits in Climate Zone 3 under the energy code the city adopted. Its 2024 energy code ordinance, Ordinance 2025-6-10, writes its local attic amendments specifically for Climate Zone 3. In practice, this is a cooling-dominated climate, where the attic works against you for much of the year.
The Asphalt Roofing Manufacturers Association (ARMA) explains the roof side of the problem in its bulletin Attic Space Ventilation is Key to Cooling a Roof. Sunlight reaches the roof surface, some is reflected, and much is absorbed as heat. That excessive heat accelerates the ageing of roofing materials, raises the attic temperature, and may drive heat into the home.
So there are two goals that overlap but are not the same:
| Goal | What helps most | Who benefits |
|---|---|---|
| Keep heat out of the rooms below | Insulation and air sealing, radiant barriers, ducts inside the envelope | Comfort and cooling bills |
| Keep heat and moisture away from the roof | Balanced attic ventilation | Shingles and decking |
Most homes need both.
How does a radiant barrier work?
A radiant barrier is a highly reflective material, such as foil, installed in the attic to reflect radiant heat from the hot roof deck instead of letting it pass to the attic floor. It works only when it faces an air space. It reduces radiant heat flow, so it complements insulation rather than replacing it.
Heat moves three ways: radiation, conduction and convection, as ARMA’s ventilation bulletin sets out. A hot roof deck radiates heat downward. A radiant barrier interrupts that path by reflecting it back.
The air space is not optional. ARMA’s guidance on applying shingles over insulation or radiant barriers states that radiant barriers need a minimum 1-inch air space between the metallic surface and the next nearest surface. Otherwise, conduction overrides the reduction in radiant heat transfer.
The U.S. Department of Energy’s guide to home insulation lists radiant barriers among insulation types and describes them as especially useful in hot, sunny climates, where they help keep homes cooler. That describes North Texas summers well.
Is an attic radiant barrier worth it in Texas?
It can be, but expect a modest whole-house effect. A Department of Energy Building America field study on Texas test homes measured a 34 percent cut in attic-generated cooling load with a radiant barrier, but estimated whole-building cooling savings near 4 percent. It pays best when ducts run through a hot attic.
The study is the DOE Building America report Internal Roof and Attic Thermal Radiation Control Retrofit Strategies for Cooling-Dominated Climates, published in December 2013. Researchers measured four housing units in two duplexes in Texas through the 2012 cooling season.
What they found with a multi-layer foil radiant barrier:
- the average attic air temperature fell by 3.4 degrees Celsius in mid-summer;
- that was equivalent to more than a 34 percent reduction in attic-generated cooling loads;
- because roofs and attics account for an average of about 12 percent of cooling energy in U.S. homes, according to research the report cites, whole-building cooling savings may reach about 4 percent;
Those figures explain the debate. The attic gets noticeably cooler, but the attic is only one part of the cooling load. A radiant barrier is a reasonable upgrade when the attic is already well insulated and the ducts and air handler sit in it. It is a poor substitute for missing insulation.
Rebates are a separate question. This guide makes no claim about any utility or city rebate for radiant barriers. Check directly with your electricity provider before counting on one.
Can a radiant barrier hurt your shingles?
It can affect them if it is installed wrongly. ARMA warns that a radiant barrier placed directly beneath and touching the roof deck may interfere with proper deck ventilation, and that shingle and underlayment warranties may be affected. The Department of Energy study also recorded a slightly higher roof deck temperature with one installation, even as attic air cooled.
ARMA’s guidance on radiant barriers is specific. A radiant barrier installed directly beneath and in contact with the roof deck sheathing may interfere with proper deck ventilation. It tells homeowners that shingle and underlayment manufacturers’ product warranties may be affected and to consult the individual manufacturers.
The DOE Building America study adds a measured example. In one test unit, the multi-foil radiant barrier increased the roof deck temperature while reducing the air temperature in the attic. That unit showed a slightly higher roof surface temperature than the other test attics.
The practical points:
- Check your shingle warranty before adding a radiant barrier, and ask the installer how it will be fitted.
- Keep the air space. The barrier needs at least an inch of air on its reflective side, per ARMA.
- Do not block ventilation. Intake and exhaust paths must stay open after the barrier goes in.
- Coordinate with a re-roof. Radiant-barrier decking is installed with the deck, so a replacement is the natural time to decide.
For how heat fits with all the other factors that decide a roof’s service life, read how long a roof lasts in North Texas.
How much attic ventilation does a roof need?
ARMA says the recommended minimum in most cases is one square foot of net free ventilation area for every 150 square feet of attic floor. Building codes permit as little as one per 300 in some cases with a balanced layout. Intake at the eaves should never be less than exhaust at the ridge.
ARMA’s bulletin Considerations in Attic Ventilation sets out the working rules:
- building codes generally recommend a minimum net free ventilation area of one square foot per 150 square feet of attic floor;
- a reduction to one per 300 is permitted in some cases, with a proper ratio of intake and exhaust vents;
- intake vents should make up 50 to 60 percent of the net free area, and exhaust 40 to 50 percent, but the shingle or vent manufacturer’s instructions come first;
- intake should never be less than exhaust;
- combining different types of exhaust vents over a common attic may short-circuit the system.
Does attic ventilation also matter for moisture?
Yes. Ventilation removes moisture as well as heat. ARMA explains that water vapor from everyday living moves into the attic, and if it is not removed it may condense, causing framing, decking and ceilings to deteriorate and mould to grow. Moisture swings can also make decking expand and contract, buckling the shingles above.
ARMA’s ventilation bulletin draws the line between two kinds of attic. In a conditioned attic, the HVAC system manages moisture that enters the space. In an unconditioned attic, balanced intake and exhaust airflow removes excess moisture.
ARMA places the condensation risk in the colder times of the year, so it matters even in a hot climate. For what winter weather can do to a North Texas roof, see whether a Texas freeze or ice storm can damage your roof.
From the attic hatch, signs of a ventilation or moisture problem include dark staining on the underside of the decking, rusty nail tips, damp or compressed insulation and a musty smell. Look with a flashlight from the hatch only, and do not walk out onto the joists.
What does Plano’s energy code say about attic insulation?
Plano’s 2024 energy code amendment adds an attic roofline option for Climate Zone 3. Air-impermeable insulation of at least R-30 can be installed at the roofline, below the roof deck, but only when the mechanical equipment and air ducts are entirely inside the building thermal envelope. The amendment is an option the code allows, not a requirement.
Ordinance 2025-6-10 adopts the 2024 International Energy Conservation Code with local changes. Two of them are relevant here:
- Table R402.1.3 gains a Climate Zone 3 “attic roofline” category: air-impermeable insulation of R-30 or greater at the attic roofline, below the roof deck.
- Table R402.1.2 gains a matching Climate Zone 3 attic roofline U-factor of 0.035.
Both carry the same condition: the mechanical equipment and air distribution system must be located entirely within the building thermal envelope. The ordinance defines “air-impermeable” by a tested air permeance limit.
This is the code’s version of a sealed, or conditioned, attic. It changes the roof’s job. With insulation under the deck, the attic is no longer vented in the usual way, and ARMA’s ventilation rules for unconditioned attics no longer describe it. Anyone planning this should involve the roofer, the insulation contractor and the shingle manufacturer’s requirements together. Code questions for a specific project go to Plano Building Inspections.
For a standard vented attic, the DOE insulation guide’s table suggests R30 to R60 when adding insulation to an uninsulated attic in Zone 3, and R25 to R38 when the attic already has three to four inches.
Ventilation, radiant barrier or insulation: which comes first?
For most vented attics, fix insulation and air leaks first, then make sure ventilation is balanced, and treat a radiant barrier as a later upgrade. Insulation addresses the largest heat flow into the rooms. Ventilation protects the roof. A radiant barrier trims the remaining radiant load, and helps most when ducts sit in the attic.
The DOE insulation guide says that, on average, you can save up to 20 percent on heating and cooling costs by adding insulation to attics, floors, crawl spaces and accessible basement rim joists and by reducing air leaks. That figure covers the whole package, not attic insulation alone, but it shows why insulation and air sealing come first.
| Upgrade | Main job | Best time | Watch for |
|---|---|---|---|
| Attic floor insulation and air sealing | Slows heat into the rooms | Any time | Keep soffit intake vents clear |
| Balanced ventilation | Removes heat and moisture from the attic | At re-roof, or when vents are mismatched | Do not mix exhaust vent types |
| Radiant barrier | Reflects radiant heat from the deck | At re-roof for decking-type barriers | Air space, ventilation and shingle warranty |
| Roofline insulation (sealed attic) | Moves the thermal envelope to the roof | Major project, with ducts inside | Plano’s code conditions; manufacturer rules |
The Department of Energy’s building science team notes that properly installed attic insulation should have no gaps, voids, compression or misalignment with air barriers, and recommends professional installation, in its overview of high-R attics.
What should you ask before a re-roof about attic heat?
A roof replacement is the best moment to fix attic ventilation and decide on radiant-barrier decking, because the deck and vents are exposed. Ask the roofer to calculate the ventilation the attic needs, explain the intake and exhaust plan, and confirm that the plan meets the shingle manufacturer’s requirements so the warranty is not affected.
Questions worth asking every roofer:
- What is the attic’s net free ventilation area now, and what will it be?
- Where is the intake? Are the soffit vents open, or blocked by insulation?
- Which exhaust type will you use, and will you remove mixed vent types?
- Does the plan follow the shingle manufacturer’s ventilation requirements?
- If I want a radiant barrier, what type, where, and how will you keep the air space and ventilation?
- Is my attic vented or sealed, and does the plan suit that?
Roofing Repair Plano reviews attic ventilation as part of every residential roofing project in Plano, so the vents and decking are planned with the shingles rather than left as an afterthought.
For the wider picture of keeping a Plano home protected, from hail to insurance and safety, see our guide to protecting a Plano home from hail, with insurance and safety basics.
Frequently asked questions
Do radiant barriers really lower cooling bills in Texas?
It can help, but the whole-house effect is modest. A DOE Building America study on Texas test homes measured a 34 percent drop in attic-generated cooling load, yet estimated whole-building cooling savings near 4 percent. It is most useful when the attic is well insulated and ducts run through it.
Does a radiant barrier void a shingle warranty?
It may affect it. ARMA says a radiant barrier installed directly under and touching the roof deck may interfere with deck ventilation, and that shingle and underlayment warranties may be affected. Check with your shingle manufacturer and make sure the installer keeps an air space and the ventilation paths open.
How much attic ventilation do I need?
ARMA says the recommended minimum in most cases is one square foot of net free ventilation area per 150 square feet of attic floor, with codes allowing one per 300 in some balanced layouts. Intake should never be less than exhaust. A roofer should calculate the figure for your attic.
Does attic heat shorten the life of shingles?
ARMA states that excessive heat on a roof accelerates the ageing of roofing materials, and that heat buildup in an attic may accelerate the ageing of asphalt roofing products. Balanced ventilation helps remove that heat. How much it changes any one roof’s life depends on many other factors.
Is attic insulation or a radiant barrier better?
For most vented attics, insulation and air sealing come first because they slow the largest heat flow into the rooms. The DOE says insulation and air sealing together can save up to 20 percent on heating and cooling costs. A radiant barrier is a useful later addition in hot, sunny climates.